
Metal Stud Framing in Canton, OH
Straight Line Painting frames non-load-bearing interior partitions in metal stud for Commercial and Institutional build-outs across Canton and Stark County, laid out from the control line and built to whatever wall type, deflection detail, and rated assembly the drawings call for. Framing is scoped as the structural first step of a build, priced and scheduled with the hang and finish that follow it, not sold as a stand-alone trade.
Straight Line Painting frames non-load-bearing interior partitions in metal stud for Commercial and Institutional build-outs across Canton and Stark County, laid out from the control line and built to whatever wall type, deflection detail, and rated assembly the drawings call for. Framing is scoped as the structural first step of a build, priced and scheduled with the hang and finish that follow it, not sold as a stand-alone trade.
- Owner: 25+ Years in the Trade
- Est. 2012
- Fully Insured & Workers Comp
- OSHA Trained
- MBE Certified
- EDGE Certified
When Metal Stud Framing Is the Right Call
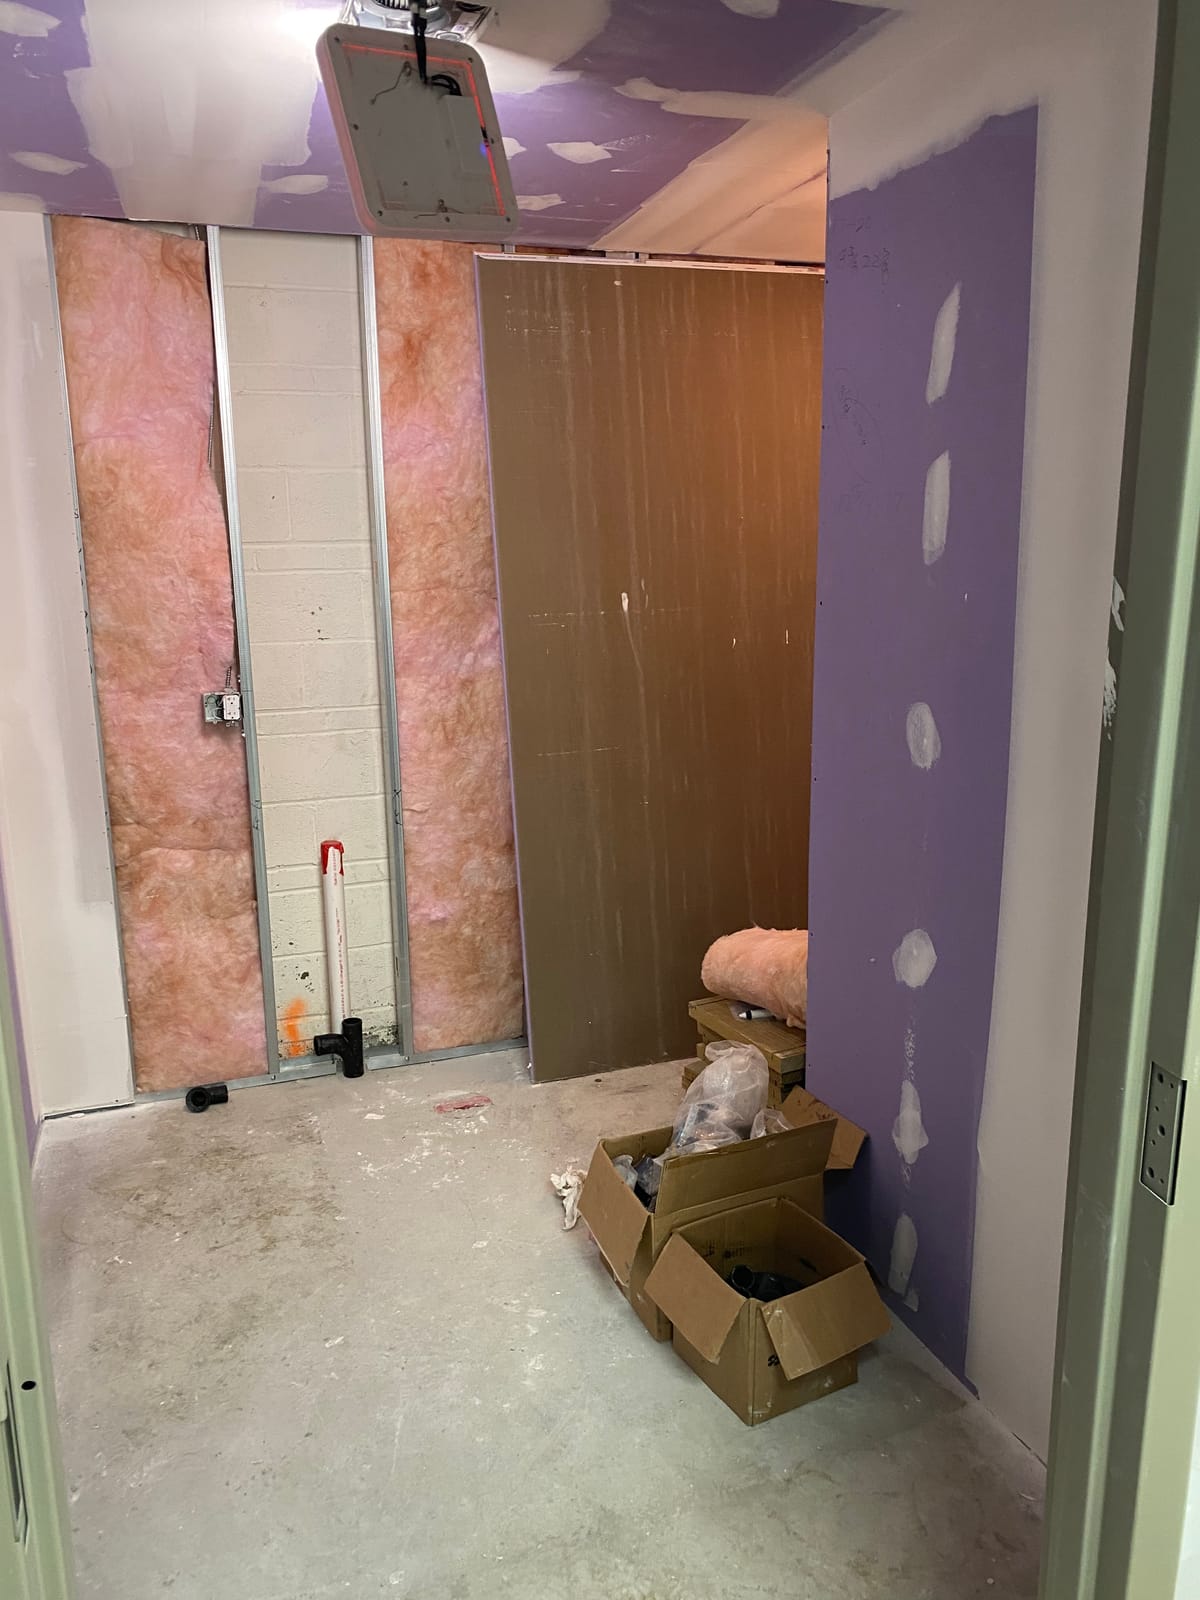
Metal stud framing is the right call anytime a new construction or tenant build-out needs an interior wall that does not exist yet, whether that is one demising partition between two suites or a full floor of offices and corridors. It is also the point where a project either gets a wall that holds a flat finish and a real rating, or one that a drywall crew has to fight later.
What Metal Stud Framing Includes
How a Metal Stud Framing Job Runs
- 01
Walkthrough
We look at the space or the plans in person or by photo, so the scope is based on the real building, not a guess.
- 02
Scope and bid
You get a written scope and a firm bid before any work starts, priced on the actual square footage and conditions.
- 03
Schedule
We set a start date and a sequence that works around your hours, your tenants, or your school calendar.
- 04
Prep
Surfaces are cleaned, repaired, and masked off before a drop of paint or coating goes down.
- 05
Application
Crews apply the coating or material to spec, with the site kept clean and safe throughout.
- 06
Punch list
We walk the finished space with you and close out anything on the list before we call it done.
- 07
Closeout
You get the final walkthrough, any warranty paperwork, and a clean handoff.
We give you a firm, written bid before any work starts, priced on the real scope, not a guess.
What Affects the Cost of Metal Stud Framing
| Factor | Why It Moves the Number |
|---|---|
| Wall height and gauge | A partition running to a 9-foot lid and one running 20 feet to open deck in a warehouse call for a different stud depth and gauge, which changes both material and labor. |
| Assembly type | A standard partition, a fire-rated wall, and a sound-rated wall with resilient channel or a staggered stud layout are three different labor scopes even at the same linear footage. |
| Deflection and head-of-wall detail | Slotted track, deep-leg track, or bypass clips add material and installation time a wall stopping at a fixed lid does not need. |
| Openings and penetrations | Door frames, sidelights, and firestopped pipe or conduit penetrations each add layout and labor a blank wall does not. |
| Backing and blocking scope | The number and location of blocking points for grab bars, casework, monitors, and TVs is set by the drawings and the owner's equipment list, and it has to be built into the wall before board closes it in. |
| Sequencing and access | Coordinating around electrical rough-in, mechanical, or an occupied adjacent space, plus material handling several stories up, runs on a different schedule than an open, ground-floor build. |
Metal Stud Framing in Canton and Stark County
Canton's downtown Commercial core was built up from the 1890s through the 1920s around Timken, brick manufacturing, and the tin-plate trade, and that stock rarely gives a framer a square starting point. Load-bearing brick and CMU walls settle and existing partitions were often built off each other over decades of remodels, so a new layout snapped off an existing wall carries that wall's error into the new one. We snap layout from the control line and check it against the actual building dimensions before track goes down, not off whatever wall happens to be closest.
Retail and office build-outs in the Belden Village and Jackson Township corridors run inside a landlord's shell, and the tenant's drawings often say nothing about what that shell's structure does above the ceiling line. A mall or strip-center deck deflects under live load the same as any other slab, and a demising or fitting-room partition built rigid into it without a deflection detail does not fail at turnover, it shows up as a cracked corner or a stressed grid a few months into the tenant's lease. Checking the structure above the lid, not just the drawings in hand, is part of the layout on every build-out we frame in that corridor.
Stark County's schools and Institutional interiors are where fire-rated and sound-rated assemblies stop being a drawing note and become something a fire marshal or building inspector checks. A rated corridor wall in a school hallway or a rated demising wall in a Healthcare building gets inspected against the assembly it was supposed to be built to, and an inspector who finds the wrong stud spacing or a missing firestop at a penetration fails it regardless of how the drywall looks. Framing those walls to the specified assembly the first time is what keeps a school or Institutional build-out on its inspection schedule.
Stark County also carries a real base of warehouse and plant office boxes, framed offices and control rooms built inside a much larger Industrial or distribution structure. That structure moves more than an office building's does, wider bay spacing and heavier roof and floor loads mean more deflection at the joist or purlin line above a framed-in office box, and the head-of-wall detail is close to the whole job on that kind of partition. A framed office box built with a fixed head track under an Industrial roof is a callback waiting to happen; the same box built with the right slotted or bypass detail is not.
Fire and Sound Assemblies Are Tested Systems
A fire-rated wall is not a wall with two layers of board on it. It is a specific tested assembly, listed by an independent testing lab, that names the stud spacing and gauge, the track, the fastener pattern, and the board layer count together, and the rating belongs to that whole combination. Substituting one part, a lighter-gauge stud, a wider spacing, or a different board, voids it even if the wall looks identical once painted. We frame to the assembly the drawings call out, not a general idea of what a fire wall looks like.
Firestopping carries the same logic to every penetration through a rated wall. Where a pipe, conduit, or duct crosses the assembly, the gap has to be sealed with a listed firestop system rated for that specific penetration, not caulked shut with whatever sealant is on the truck. A rated wall with an unsealed penetration is not actually rated, whatever the drawing says it should be.
Sound-rated assemblies work the same way in a different direction. Resilient channel decouples the board from the stud so vibration does not transfer straight through, batt insulation absorbs sound energy in the cavity, and a staggered or double-stud wall breaks the direct structural path between the two faces. Which of those a wall gets depends on what the drawings specify, a conference room or exam room asking for a different assembly than an ordinary office partition.
Deflection, Backing, and What Gets Missed
A non-load-bearing partition still has to answer to the structure above it. A slab or joist deflects under live load, and a wall built rigid into that structure with no room to move will crack, bow, or push a ceiling grid out of level the first time the floor above flexes. A deflection track detail, slotted track, deep-leg track, or a bypass clip, gives the head of wall somewhere to go without transferring that movement into the stud and board; skipping it does not show up on inspection day, it shows up months later as a cracked corner bead or a door that stops closing right.
Backing and blocking is the other detail nobody remembers until it matters. A grab bar, a wall-mounted monitor, a run of casework, or a TV mount all need solid blocking inside the wall cavity, installed before the board closes it in, since retrofitting a blocking point through finished drywall means cutting the wall open again. Where the fixture list is known at framing time we build the blocking in; where it is not, we flag it, since that is the cheaper conversation to have before the wall closes. Bracing above the ceiling line carries the same logic for a partition that stops at a suspended grid, since a grid is not built to hold a wall plumb on its own.
Why Canton Buyers Choose Straight Line
Metal stud framing is where a lot of drywall problems either get prevented or get built in. We would rather spend the extra ten minutes on layout and blocking than have a GC call us back after the board is up. - Duane R. Harris, President
Straight Line Painting is a Commercial painting contractor in Canton built on structure, systems and service, insured, OSHA certified, MBE and EDGE certified.
Related Work
Drywall Contractor
Metal stud framing, hanging, finishing and repair, plus combined drywall-and-paint packages from one crew.
Read moreCommercial drywall packages, metal stud, hang, finish, and paint combined
Metal stud, hang, finish and paint under one contract for Stark County new builds.
Read moreDrywall hanging
Commercial hanging on metal stud framing, one crew carrying it through to finish.
Read moreAcoustical ceiling installation
Grid and tile coordinated with MEP across Stark County office and school ceilings.
Read moreReal Projects, Real Buildings
- Affordable Dentures & Implants
- Buffalo Wild Wings
- Blossom Hill Adult Daycare
- Church of The Western Reserve
- University Hospitals Ahuja Medical Center
- AutoZone
- Dollar General
- Dunkin'
Request a Bid
Got it. We're on it.
Your request is in. Our office will follow up to schedule a walkthrough or price it from what you sent.
Metal stud framing Questions Canton Buyers Ask
Do you frame to a stamped drawing?
Yes, when a stamped drawing exists we frame to it exactly, stud gauge, spacing, track detail, and assembly type as specified. We are not an engineering firm and do not stamp drawings ourselves, so on a project without one, framing is built to standard Commercial construction practice and whatever the general contractor or architect directs.
Why does a non-load-bearing wall need a deflection detail?
Because the slab or joist above it still moves under live load even though the wall itself carries no structural weight. A deflection track, slotted track, or bypass clip lets the head of wall move with the structure instead of cracking or bowing when it does.
Do you install backing for grab bars, monitors, or casework?
Yes, where the equipment or fixture list is known at framing time we build the blocking into the wall before it closes in. That coordination is part of the framing scope, not an add-on discovered after the board is hung.
Do you frame Commercial interiors in Stark County outside of new construction?
Yes, tenant build-outs and interior renovations across Stark County Commercial interiors, offices, retail suites, and Institutional spaces, need the same layout, deflection, and rated-assembly work as new construction, just inside an existing shell rather than an empty building pad.
Ready to Get a Bid?
Tell us about the job and we will schedule around your hours.
Straight Line Painting LLC
1145 High Ave SW, Canton, OH 44707
Monday-Friday, 8:00 AM - 4:00 PM