
Acoustical Ceiling Installation in Canton, OH
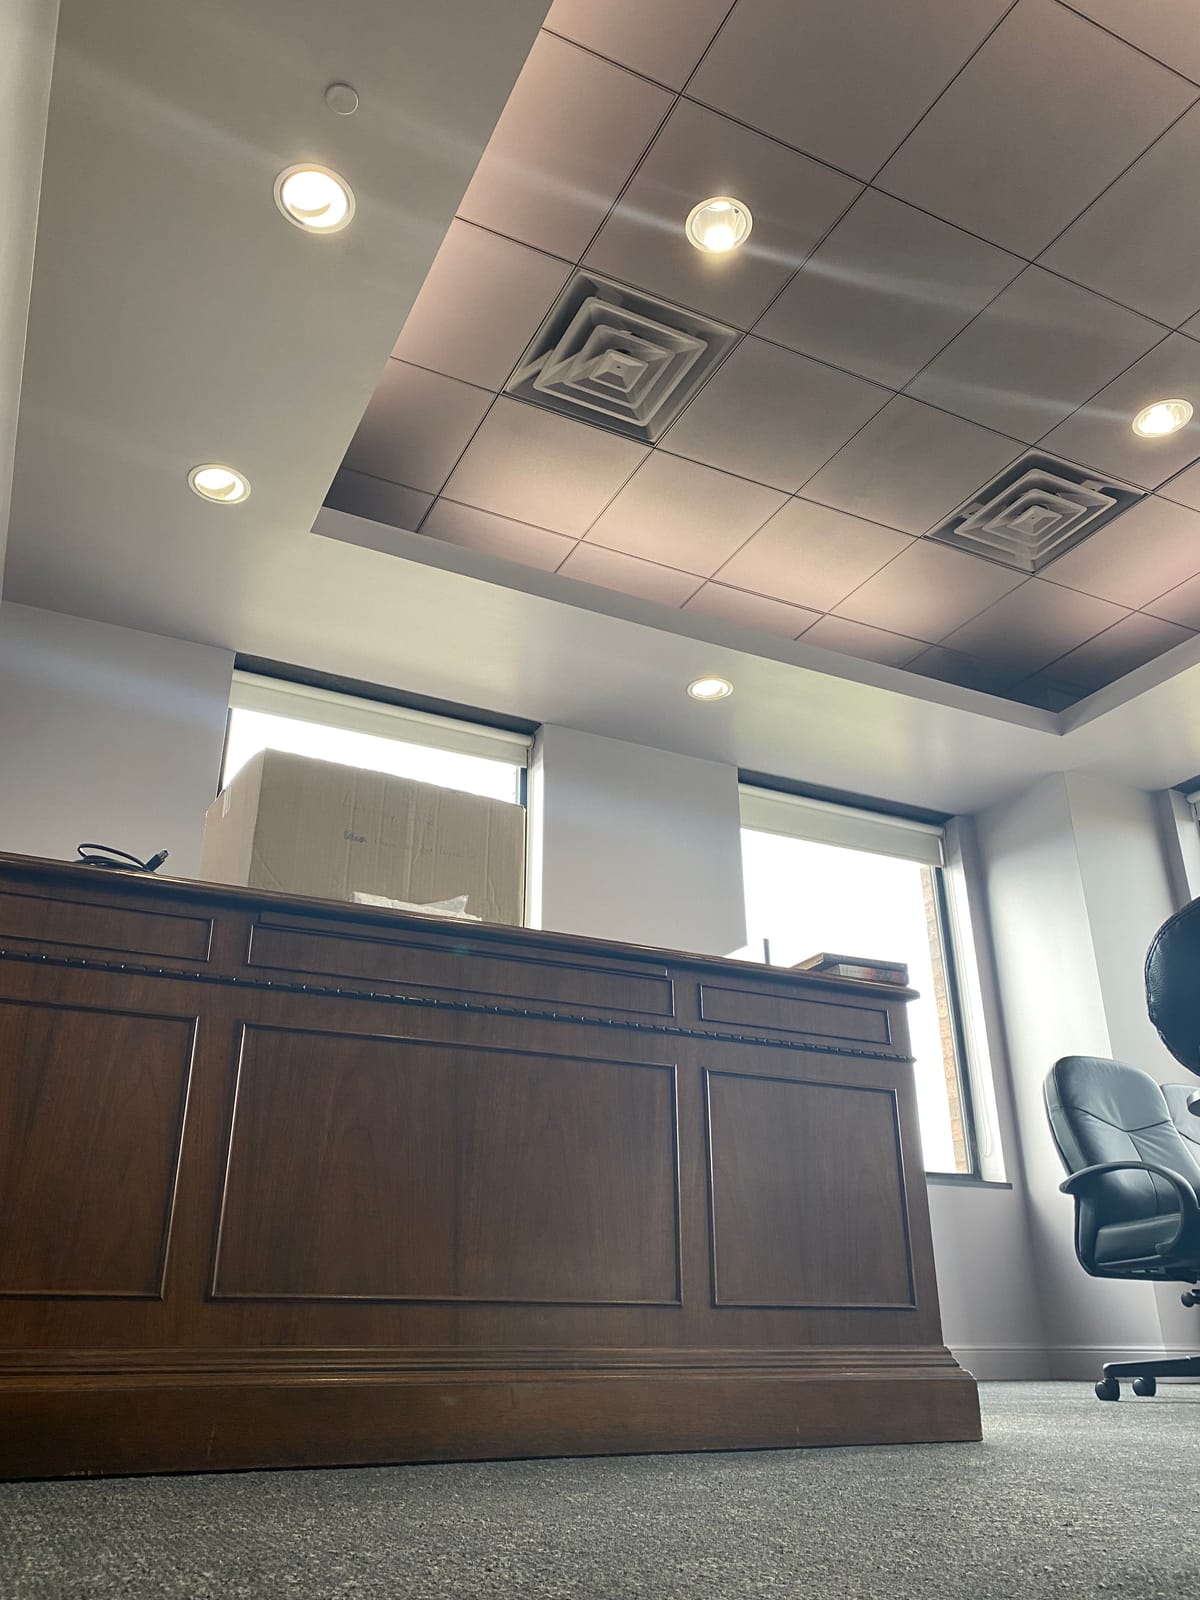
Straight Line Painting installs suspended acoustical ceiling grid and tile for Canton and Stark County offices, schools, and other Commercial interiors, laid out so border tiles come in even on both sides of the room and coordinated with the sprinklers, diffusers, light fixtures, and cameras the ceiling has to work around. We are MBE, EDGE, OSHA, and Lead Renovation certified, and we sequence grid work with the drywall, framing, and paint trades already on the job rather than treating it as a separate call.
Straight Line Painting installs suspended acoustical ceiling grid and tile for Canton and Stark County offices, schools, and other Commercial interiors, laid out so border tiles come in even on both sides of the room and coordinated with the sprinklers, diffusers, light fixtures, and cameras the ceiling has to work around. We are MBE, EDGE, OSHA, and Lead Renovation certified, and we sequence grid work with the drywall, framing, and paint trades already on the job rather than treating it as a separate call.
- Owner: 25+ Years in the Trade
- Est. 2012
- Fully Insured & Workers Comp
- OSHA Trained
- MBE Certified
- EDGE Certified
When an Acoustical Ceiling Installation Is the Right Call
A suspended ceiling gets specified when a room needs sound control, access to what is above it, or a clean, consistent finish across a large open span, and it gets replaced when age, water, or a renovation has made the existing one unusable.
What Acoustical Ceiling Installation Includes
How an Acoustical Ceiling Installation Runs
- 01
Walkthrough
We look at the space or the plans in person or by photo, so the scope is based on the real building, not a guess.
- 02
Scope and bid
You get a written scope and a firm bid before any work starts, priced on the actual square footage and conditions.
- 03
Schedule
We set a start date and a sequence that works around your hours, your tenants, or your school calendar.
- 04
Prep
Surfaces are cleaned, repaired, and masked off before a drop of paint or coating goes down.
- 05
Application
Crews apply the coating or material to spec, with the site kept clean and safe throughout.
- 06
Punch list
We walk the finished space with you and close out anything on the list before we call it done.
- 07
Closeout
You get the final walkthrough, any warranty paperwork, and a clean handoff.
We give you a firm, written bid before any work starts, priced on the real scope, not a guess.
What Affects the Cost of Acoustical Ceiling Installation
| Factor | Why It Moves the Number |
|---|---|
| Room size and grid layout complexity | A simple rectangular room lays out fast; an irregular room, a soffit, or a bulkhead breaks the grid into more cuts and more layout decisions. |
| Ceiling height and access | A standard 9 to 10 foot office ceiling is straightforward from a ladder or baker's scaffold; a high-bay lobby or gymnasium needs lifts, which adds labor and equipment cost. |
| What is already above the ceiling | Ductwork, conduit, sprinkler piping, and cable trays already run in that plenum determine how much the hanger wire layout has to work around, rather than run on a clean grid. |
| Tile selection | Tile is specified by NRC and CAC ratings, the acoustic properties a manufacturer publishes for that product, plus fire rating and moisture resistance, and the specified tile drives the material cost. |
| Fixture and MEP coordination | The more sprinklers, diffusers, light fixtures, speakers, and cameras already located in the space, the more cutouts and grid coordination the layout has to absorb. |
| New installation vs. occupied-space tile replacement | A full new grid in an empty room is a different job than pulling and matching individual tiles around desks, files, and staff still working in the space. |
| Seismic and perimeter bracing requirements | Where code or the building's design calls for seismic or perimeter clips, that bracing is additional material and labor beyond a standard lay-in grid. |
| Sequence with other trades | Ceiling work that has to be coordinated around drywall, framing, and paint already scheduled on the same job runs differently than a ceiling installed on its own timeline. |
Acoustical Ceiling Installation in Canton and Stark County
The ceiling is almost always the last trade into a room, which means it inherits every mistake made before it. A duct run hung a few inches off plan, a sprinkler branch relocated after the reflected ceiling plan was drawn, or a wall that landed slightly off the layout all show up as a grid that no longer lines up with the fixtures it is supposed to frame. We lay out the grid off the room's actual dimensions and the fixtures actually in place, not off a drawing that assumes everything above the ceiling went in exactly as planned, which is the difference between a border tile that reads as an intentional edge and one that reads as an afterthought.
Office and school ceilings across Stark County are the two building types we see this scope in most: a corporate office build-out replacing storage or open shell space with finished suites, and a school renovation timed to a summer or holiday break where the room has to be back in service on a fixed date. Both share the same coordination problem, a ceiling that has to close in around sprinklers, diffusers, and lighting that were rough-in long before the tile arrives, and both carry a real acoustic requirement, a classroom needing intelligible speech across the room and an open office needing enough sound absorption that a phone call at one desk does not carry to the next. Tile is specified to NRC and CAC ratings a manufacturer publishes for that product, not a number we set, and a corridor or a mechanical room typically calls for a different tile than a classroom or a private office.
A room that is not yet conditioned, meaning the HVAC system is not yet running full-time, holds more moisture in the air than a finished, occupied space, and lay-in ceiling tile absorbs that moisture and sags between hangers if it goes in too early. On a new build or a gutted renovation in Stark County, that means sequencing the ceiling after the building is enclosed and climate control is functioning, not simply after the drywall and paint are done, which is a scheduling detail a GC's punch list does not always spell out on its own.
Replacing stained or damaged tile in a building that stays open is its own problem, distinct from a new installation. A ceiling tile that was discontinued or has faded unevenly from years under fluorescent light will not match a brand-new tile dropped in next to it, so the honest answer on an occupied Canton office or school ceiling is sometimes a full room re-tile rather than a spot swap, and we say so at the bid stage instead of letting a mismatched tile show up as a surprise after the work is done.
Why Canton Buyers Choose Straight Line
A ceiling job is only as good as what everyone else left it to work with, and we lay out the grid off the room as it actually is, not off a drawing. That is what keeps a border tile from turning into a two-inch strip nobody wanted. - Duane R. Harris, President
Straight Line Painting is a Commercial painting contractor in Canton built on structure, systems and service, insured, OSHA certified, MBE and EDGE certified.
Related Work
Drywall Contractor
Metal stud framing, hanging, finishing and repair, plus combined drywall-and-paint packages from one crew.
Read moreMetal stud framing
Layout, deflection, fire and sound assemblies for Stark County Commercial interiors.
Read moreTenant improvement / build-out painting
Fast turnover between tenants in Belden Village and Jackson Township suites.
Read moreDryfall ceiling painting for warehouses and factories
The no-shutdown ceiling method for Stark County warehouse and factory decks.
Read moreReal Projects, Real Buildings

- Affordable Dentures & Implants
- Buffalo Wild Wings
- Blossom Hill Adult Daycare
- Church of The Western Reserve
- University Hospitals Ahuja Medical Center
- AutoZone
- Dollar General
- Dunkin'
Request a Bid
Got it. We're on it.
Your request is in. Our office will follow up to schedule a walkthrough or price it from what you sent.
Acoustical ceiling installation Questions Canton Buyers Ask
Can you install grid around existing sprinklers?
Yes. Sprinkler heads that are already located in the room get worked into the grid layout, either centered in a tile or coordinated with the run so a head does not land on a cross tee joint. We coordinate that layout with whoever holds the fire suppression scope rather than moving a head on our own, since sprinkler branch lines are not our trade.
What is the difference between NRC and CAC on a ceiling tile?
NRC (Noise Reduction Coefficient) measures how much sound a tile absorbs inside the room it is installed in, which matters for a classroom or open office where speech clarity is the goal. CAC (Ceiling Attenuation Class) measures how much sound the tile blocks from passing up into the plenum and over into the next room, which matters more for a private office or exam room next to a noisy neighbor. Both are properties a manufacturer publishes for a specific product, and the building's use determines which one carries more weight in the spec.
Why does the ceiling go in last?
The plenum above a suspended ceiling carries ductwork, sprinkler piping, conduit, and cable tray from several other trades, and the ceiling grid is what closes that space in. Going in last means the grid can be laid out against what is actually installed above it, rather than a plan that assumes every other trade landed exactly where it was drawn.
How do you keep the border tiles from looking uneven?
The grid is laid out on paper against the room's real dimensions before any hanger wire goes up, centering the layout so the border tiles on opposite walls come out the same width. Starting from a corner without that layout step is what leaves a full tile on one side and a narrow sliver on the other.
Can you match a damaged tile in an occupied Canton office?
Sometimes, if the same tile is still in production and has not visibly faded next to it. Older or discontinued tile often will not match closely enough to pass, and in that case the honest option is a full re-tile of the room or the affected section rather than a spot repair that reads as a patch. We say which situation a job is in at the bid stage.
Do you coordinate the ceiling with the drywall and paint crews on the same job?
Yes. Ceiling grid, drywall, and paint are frequently on the same schedule for an office or school renovation, and we sequence the ceiling with those trades so the room closes in on one timeline instead of three separate mobilizations.
What does a seismic clip or perimeter clip add to the job?
Where code or the building's design calls for it, seismic and perimeter clips brace the grid to the structure so it does not shift or drop in an event the standard hanger wire spacing is not rated to resist on its own. It is additional hardware and labor over a standard lay-in grid, and we confirm whether a given room requires it before pricing the job.
Ready to Get a Bid?
Tell us about the job and we will schedule around your hours.
Straight Line Painting LLC
1145 High Ave SW, Canton, OH 44707
Monday-Friday, 8:00 AM - 4:00 PM